Our Facilities
Comprises Front Foyer, Main Hall, Dining Hall, Ladies & Gents Washrooms in the Foyer, Disabled Washroom in rear Foyer, Commercial Kitchen and Conference Room.
Capacity
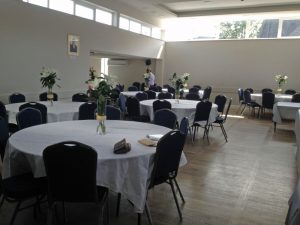
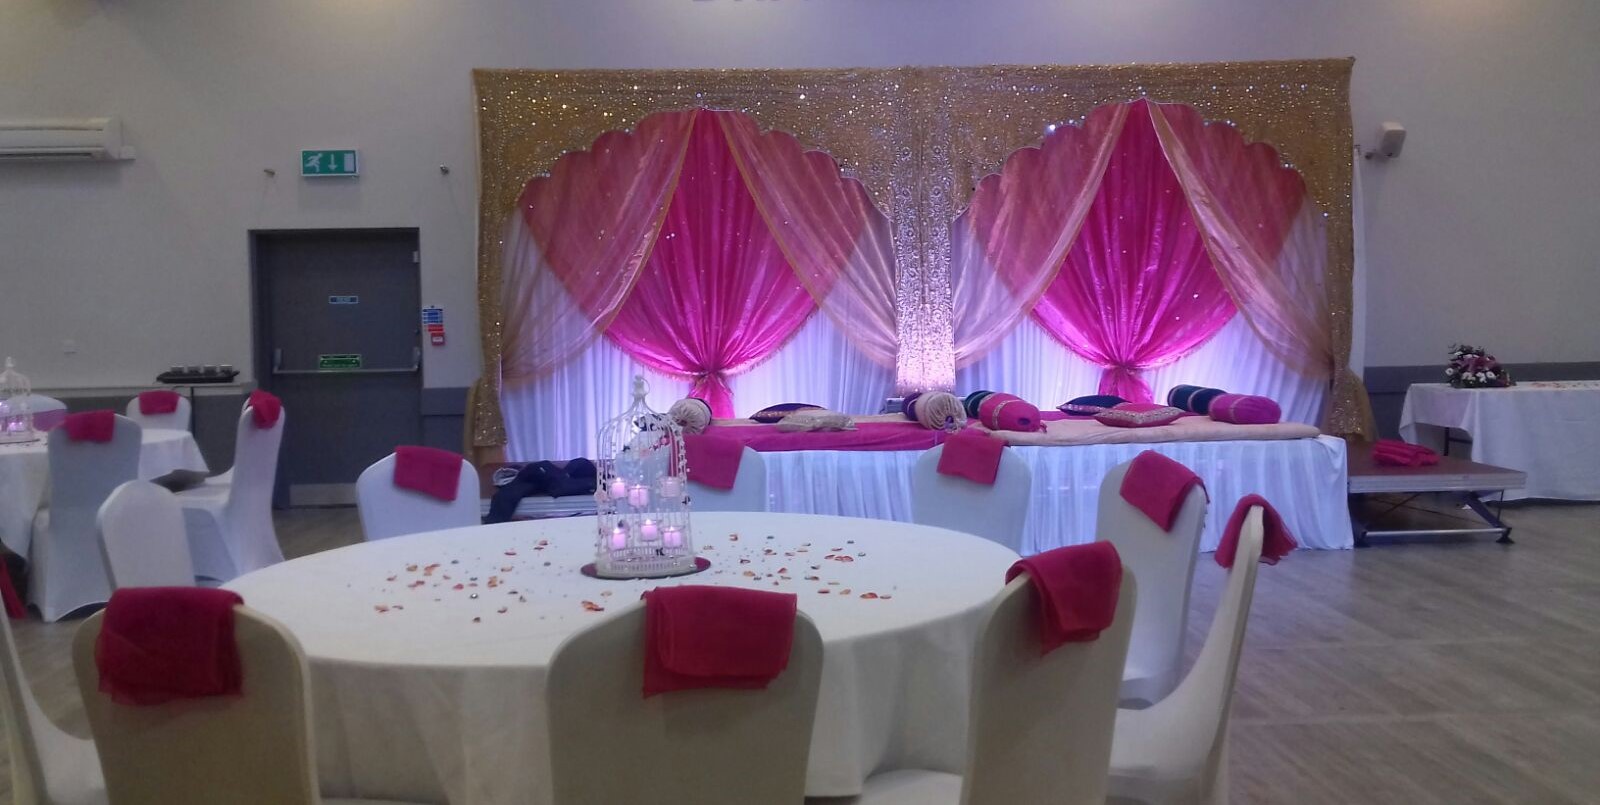
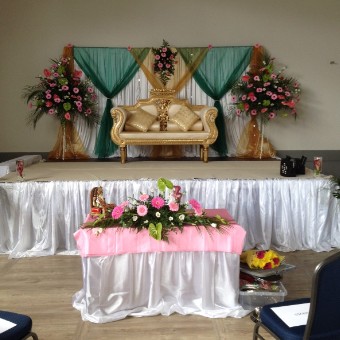
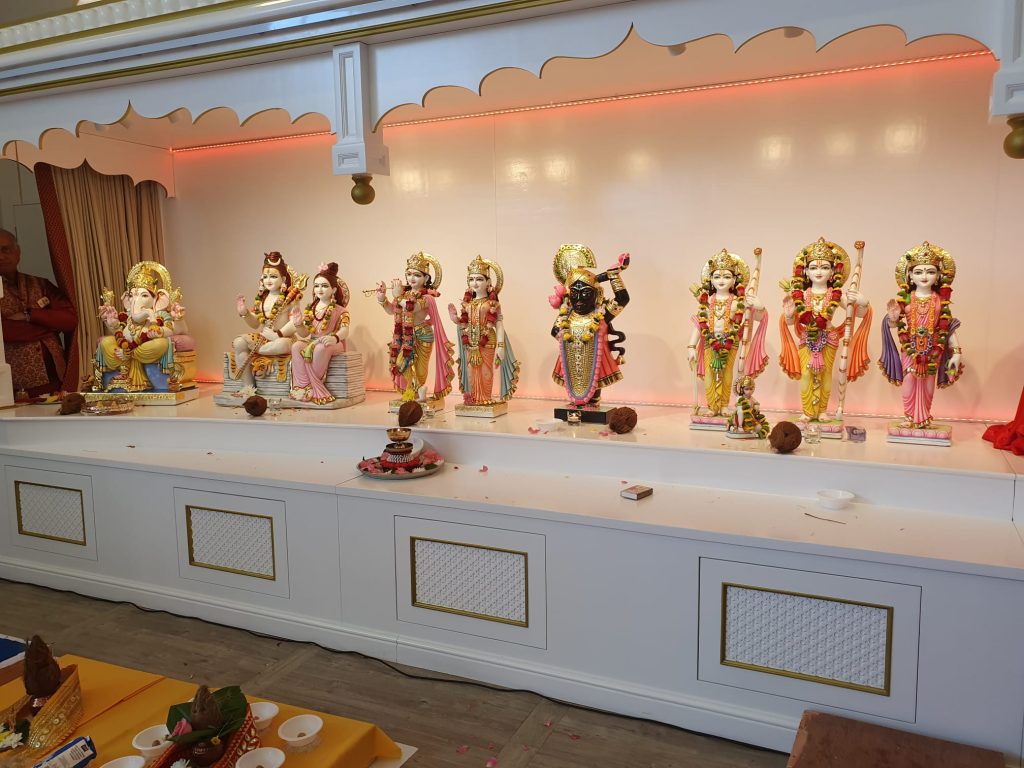
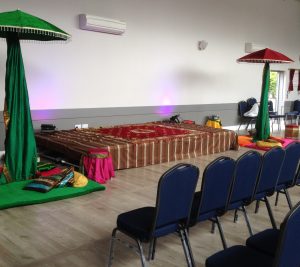
- Main Hall — 200 Theatre Style with stage or 130 Banquet Style with dance floor. Small Mandir Staphna set up for religious use.
- Dining Hall — 80 Seating with one buffet station.
- Conference Room — for up to 35 persons with screen / projection facility.
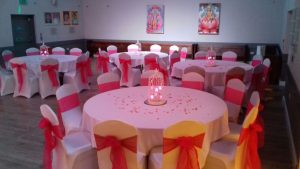
- 15 round tables (5′ 6″) & 5 rectangular tables (6′ by 3′) plus food serving tables as required.
- 300 banqueting chairs.
- Stage setup available in blocks of 2m by 1m per your requirement – max 6 blocks.
The Technology
- For Concerts, background ambience music and PA / Surround Sound facility in Conference Room. Small PA system with 1 microphone and iPod connection for smaller events.
- Sound System with various spotlights, downlights and mood lighting as necessary.
- Lighting Options — Additional Up Lights and DJ style lights can be provided as part of décor.
- Presentation facility — Wi-Fi and Audio Visual.
- Fully Air Conditioned and Heated Venue.
- Full CCTV monitoring system.
Other Services
- Onsite Caretaker to assist and supervise setup and use of kitchen.
- Full Décor with simple backdrops, lighting options, chair / table covers, table centre pieces, flowers, etc.
- Approved professional Vegetarian Caterers with their own serving staff.
- Event Manager and Sound Engineer per your requirements.
- Parking onsite for 5 to 6 cars for service personnel.
- NCP & Council Car Parks 5 minutes walk away with reduced parking rates for evenings / weekends.
Interested in hiring our facilities?
View our hire charges and terms, or get in touch to check availability.